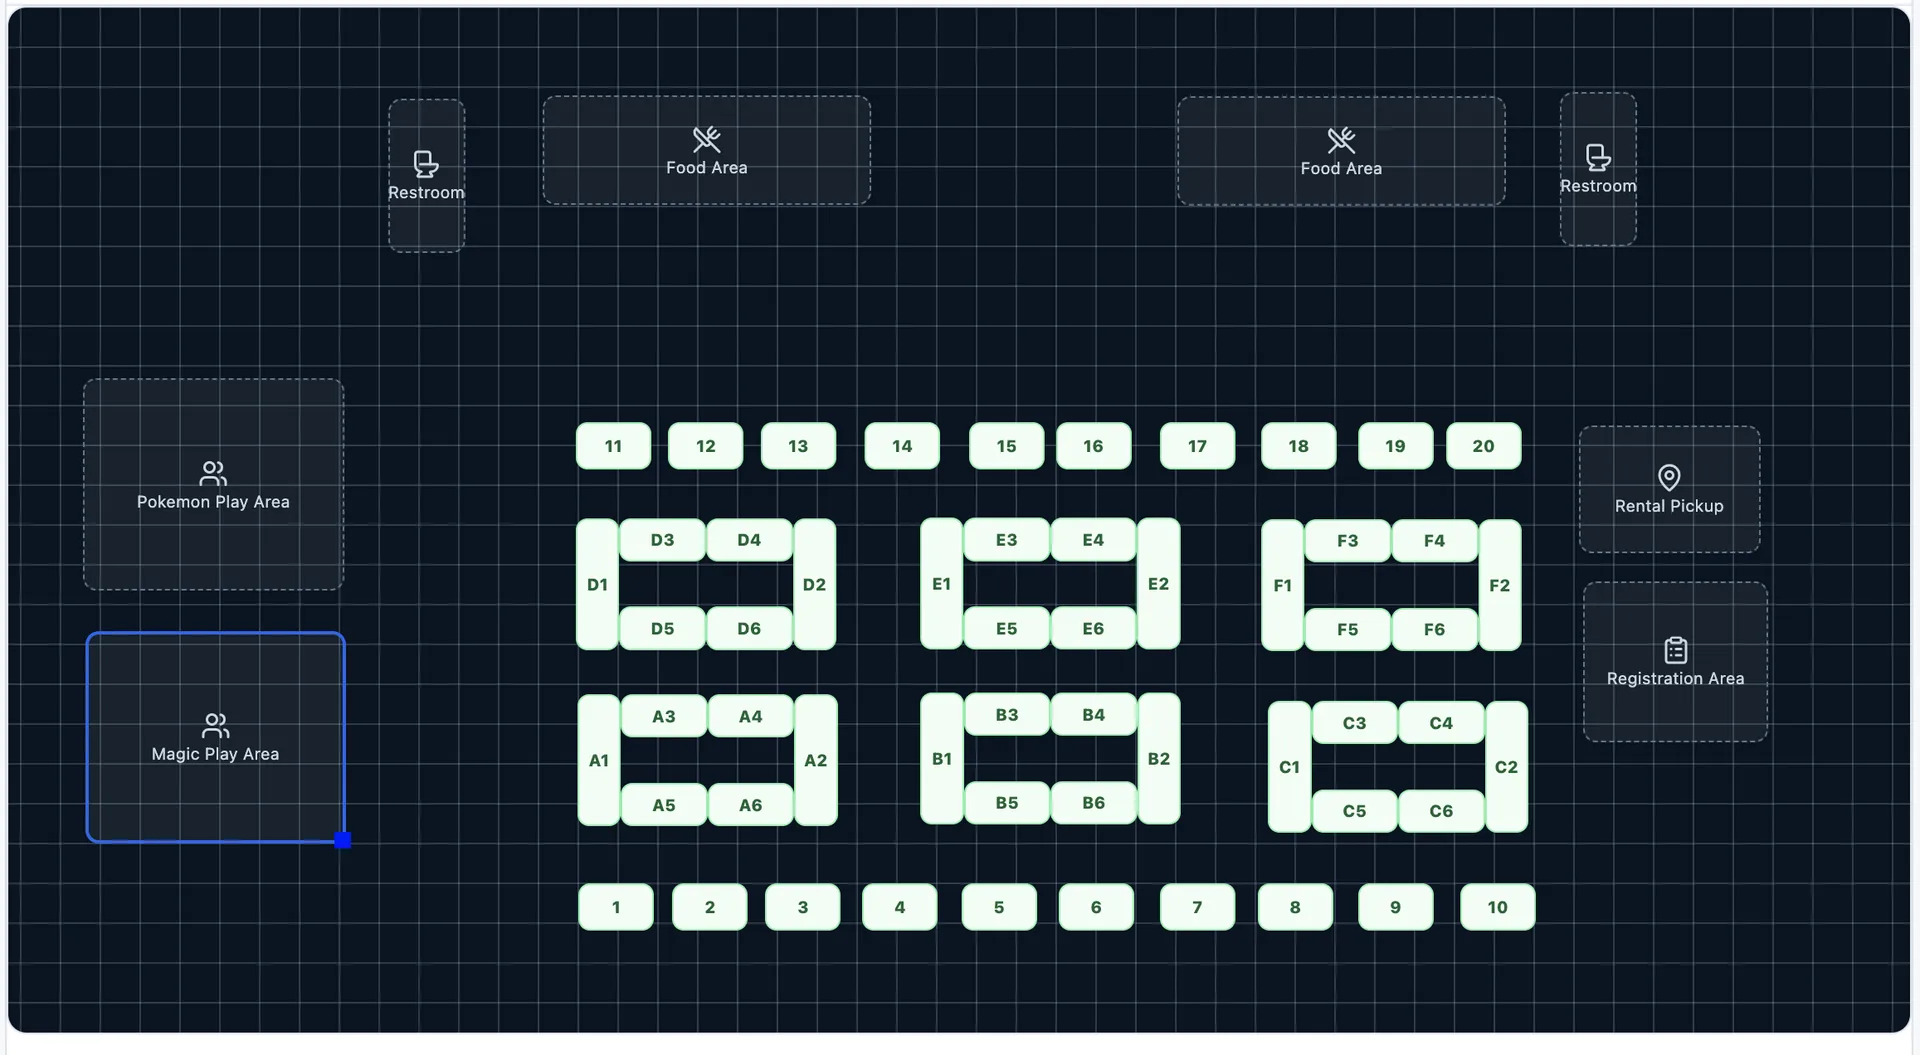
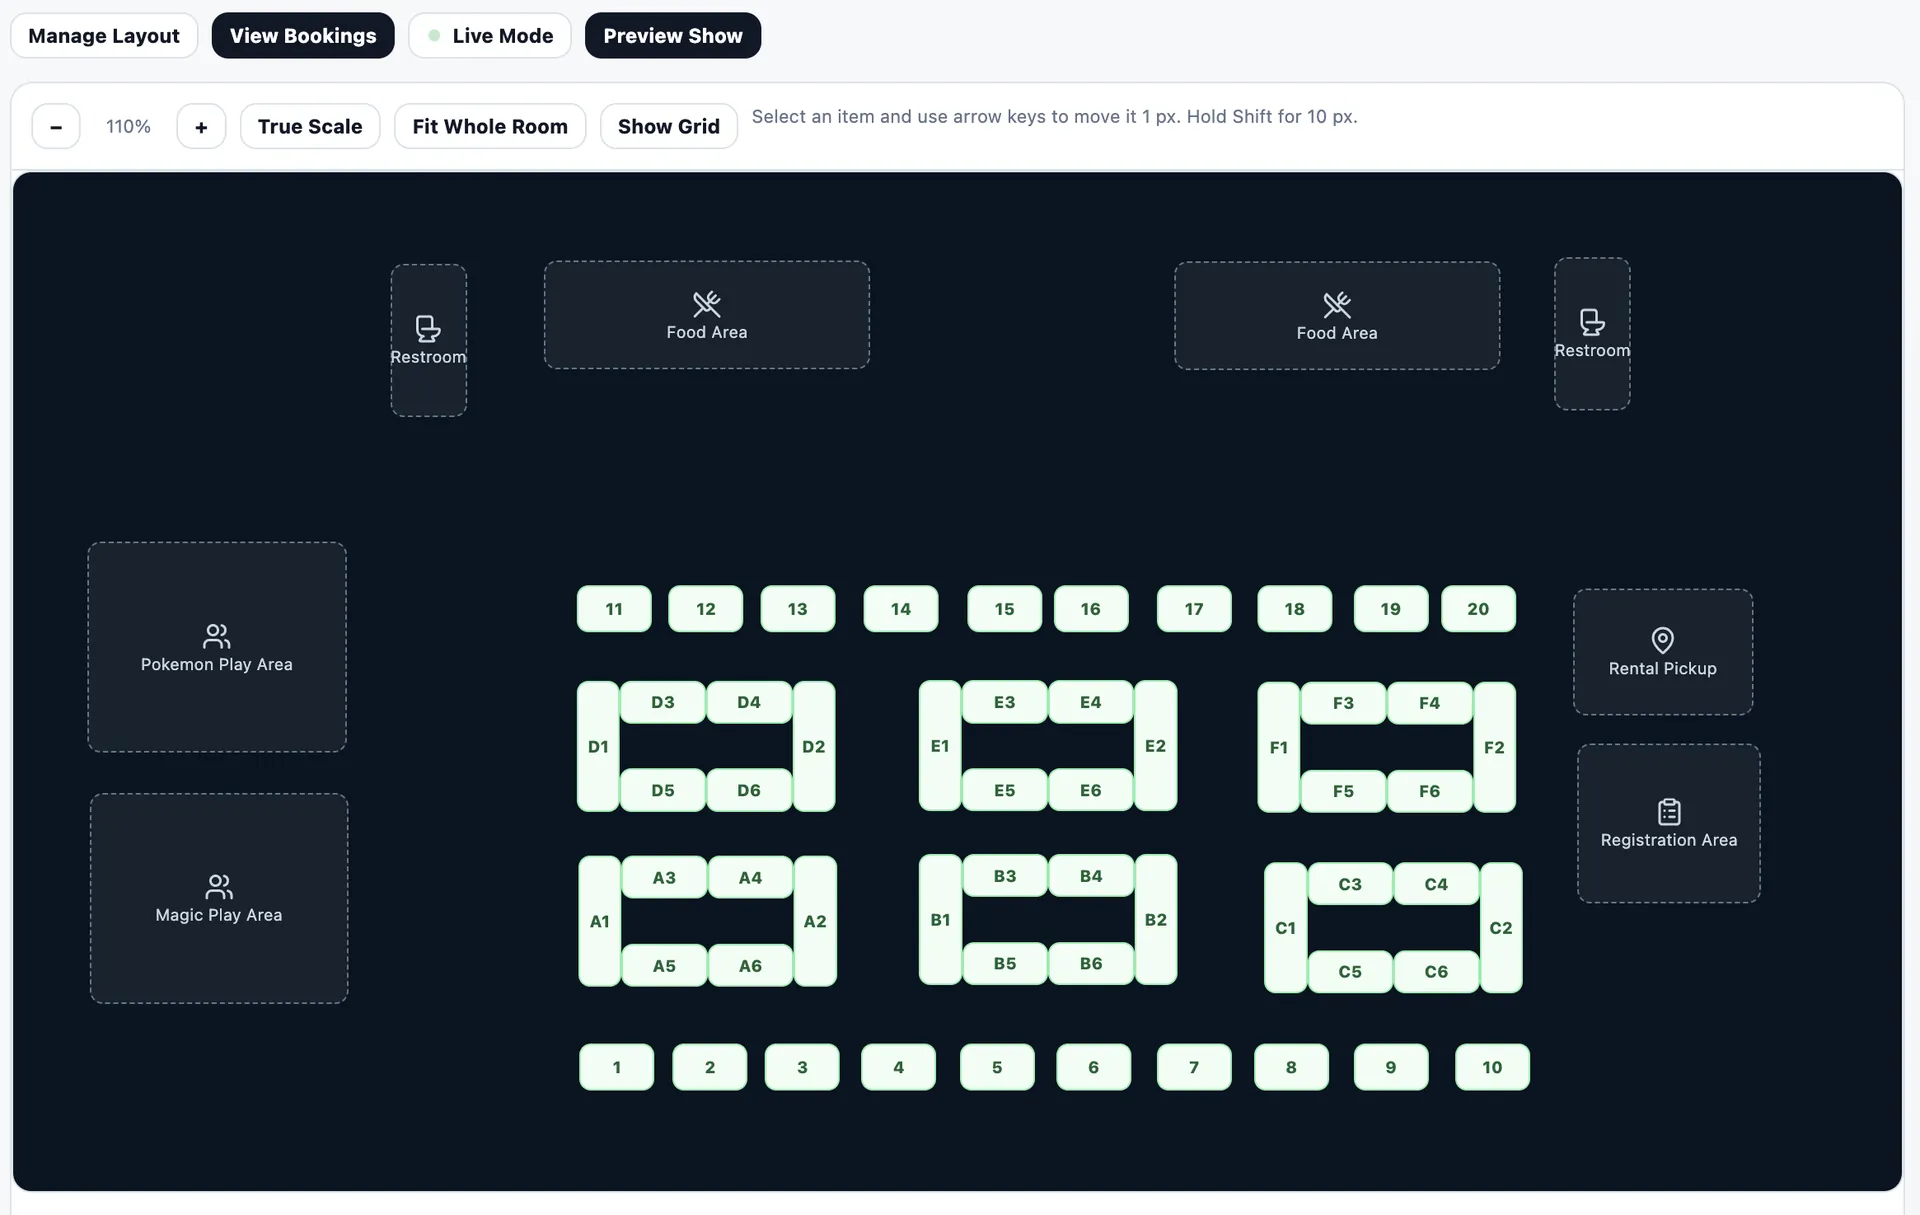
Floor Planning
Turn the venue into bookable space.
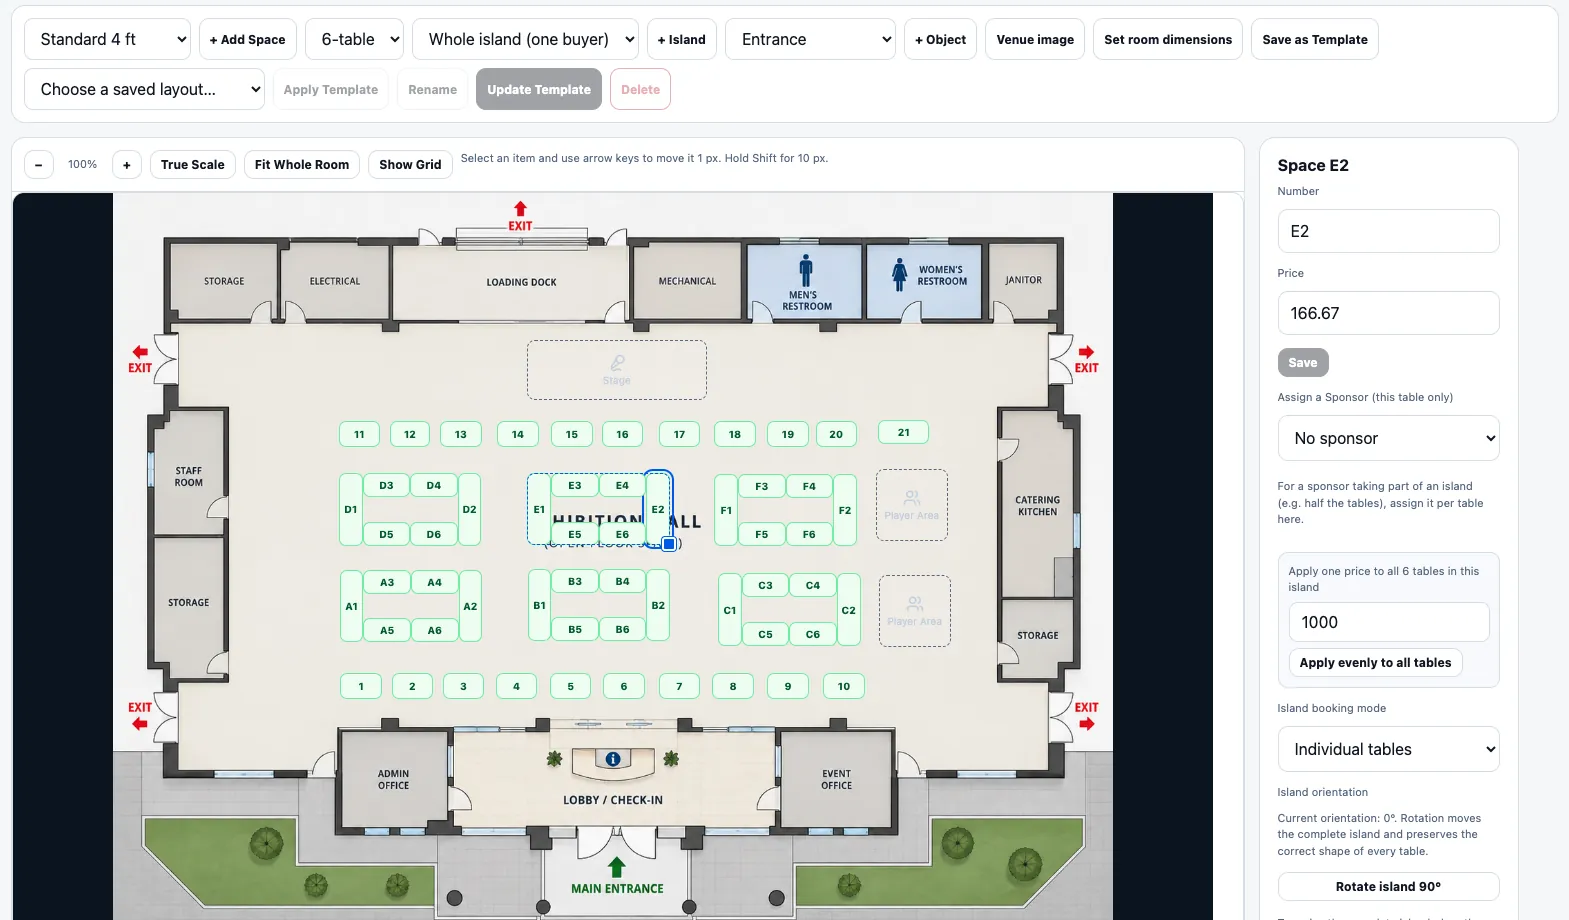
Start with a blank canvas or upload the venue floor plan, then place the tables, booths, islands, sponsor areas, and sections that make up the show. The layout becomes more than a diagram because each reservable space can connect directly to booking.
Blank canvas or venue image
Tables, booths, islands
Drag and reposition
Interactive Floor Plan Canvas
images/floor-planning-canvas.webp
Ideal image size: 1600 × 1000 px
Recommended aspect ratio: 16:10
A110×10
A210×10
A310×10
B16' Table
Stage
B36' Table
Space A1 selected
Rotate · Duplicate · Price